
Bespoke Kitchen Renovations
Complete kitchen refits with tailored layouts, made-to-measure cabinetry, worktops, lighting, appliances and refined finishes.
→From beautifully considered kitchens to complete villa garden transformations, we design and deliver spaces shaped around how you want to live.
Premium home transformations with the same considered approach Regent Spaces brings to every lifestyle space.
A successful renovation should change more than the way your home looks. It should improve the way it works, feels and supports your everyday life.
Drawing on a background in bespoke UK kitchens and joinery, Regent Spaces now brings a complete design and renovation service to Dubai. Working alongside an experienced designer, we translate your ideas into a tailored concept, refine every material and detail, then manage the execution with one clear vision from start to finish.
Choose a focused upgrade or bring several areas together as one complete transformation. Every project is tailored to the property, brief and budget.
Complete kitchen refits with tailored layouts, made-to-measure cabinetry, worktops, lighting, appliances and refined finishes.
→Reimagined outdoor spaces with landscaping, artificial grass, paving, planting, lighting, shade and areas created for entertaining.
→Pergolas, outdoor kitchens, dining zones, lounge areas, poolside upgrades and considered transitions between indoors and outside.
→Custom wardrobes, media walls, storage, panelling, display units, bars and furniture designed to fit your home precisely.
→Living rooms, bedrooms, utility rooms and home offices redesigned with better layouts, finishes, storage and lighting.
→A joined-up renovation plan for multiple rooms and outdoor areas, creating one consistent look and a smoother delivery process.
→Great ideas can lose their impact when design and execution are treated as separate conversations. Regent Spaces brings them together from the beginning.
We look at how the space is used now, what is missing and what the finished environment needs to achieve.
Your designer develops the layout, mood, finishes and key details so you can see how the vision comes together.
Once agreed, the renovation is coordinated around the approved direction, helping protect quality, consistency and intent.
To help homeowners imagine the possibilities, we have created a series of illustrative before and after concepts showing the type of kitchen and garden transformations Regent Spaces can design and deliver.
Transparency note: The visuals below are fictitious design concepts created for marketing purposes and do not represent completed Regent Spaces renovation projects.
 Before
After
↔
Before
After
↔
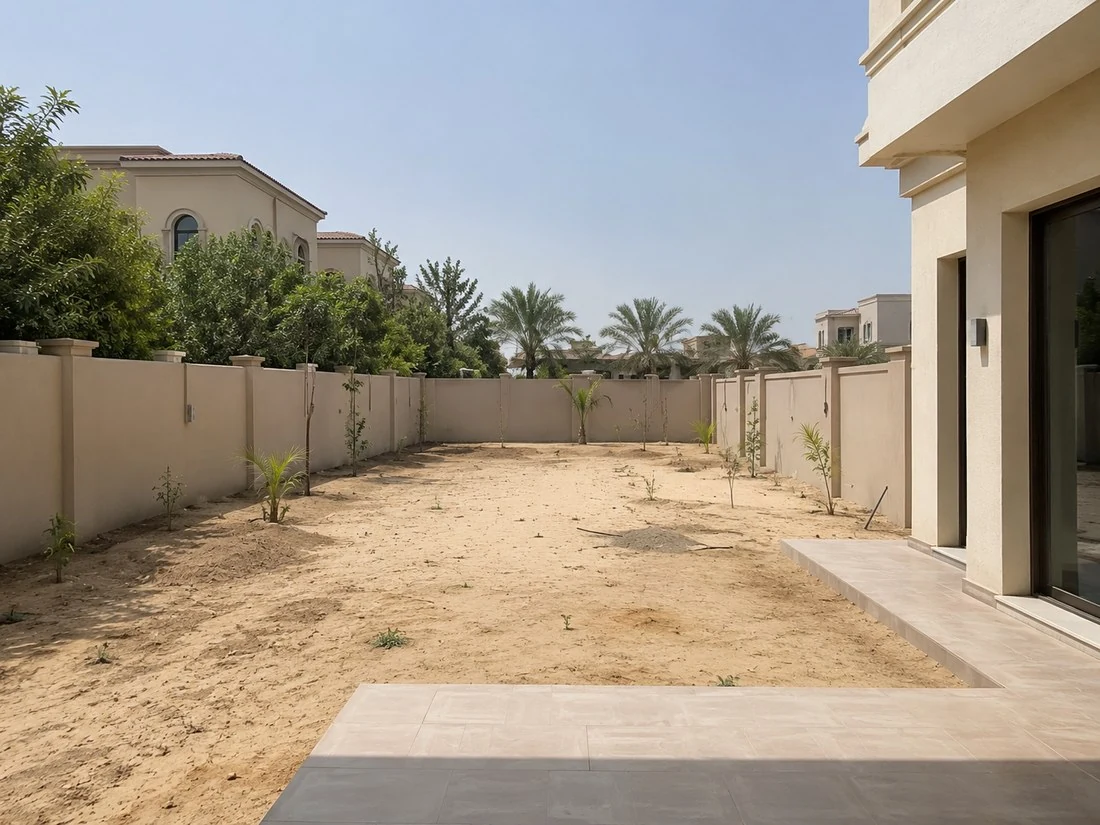
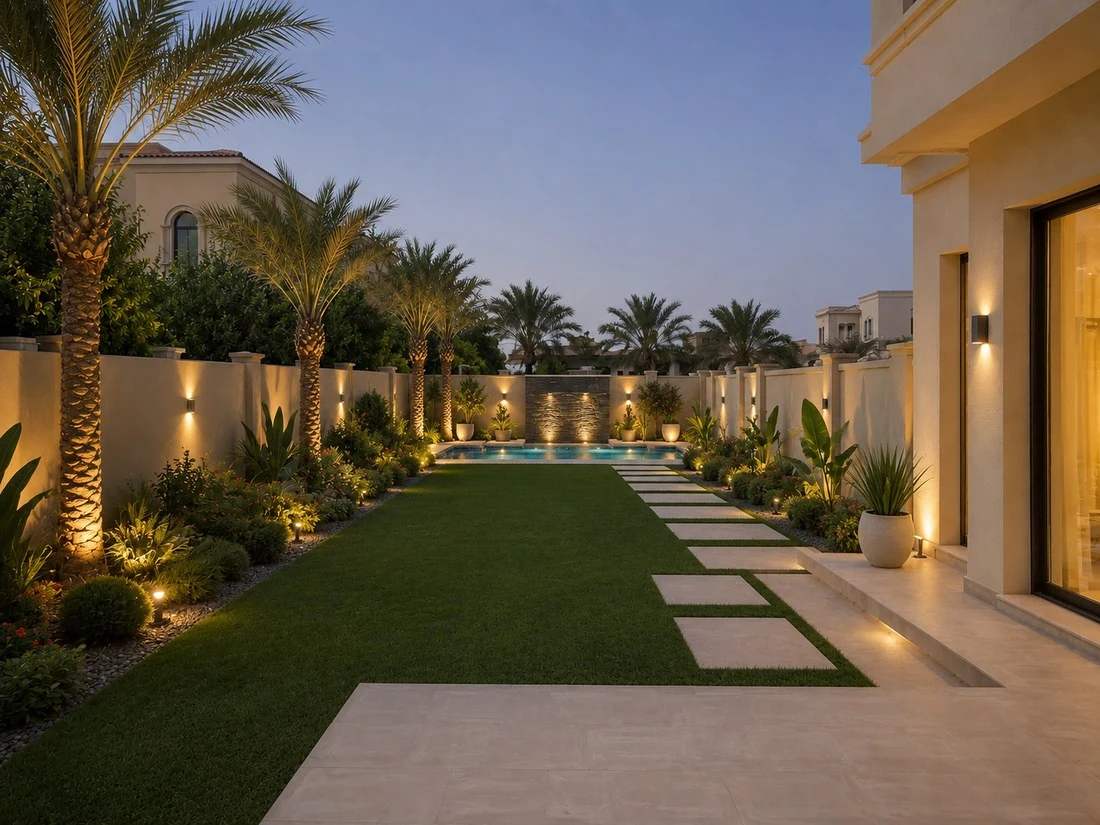
A thoughtful redesign can turn an exposed rear garden into a premium lifestyle space with greenery, lighting, a pool feature and a much stronger sense of luxury.
A sandy, underused plot with only minimal planting and very little reason to spend time outside.
The same garden reimagined with layered planting, stepping paths, feature lighting and a resort-style finish designed for Dubai living.
 Before
After
↔
Before
After
↔
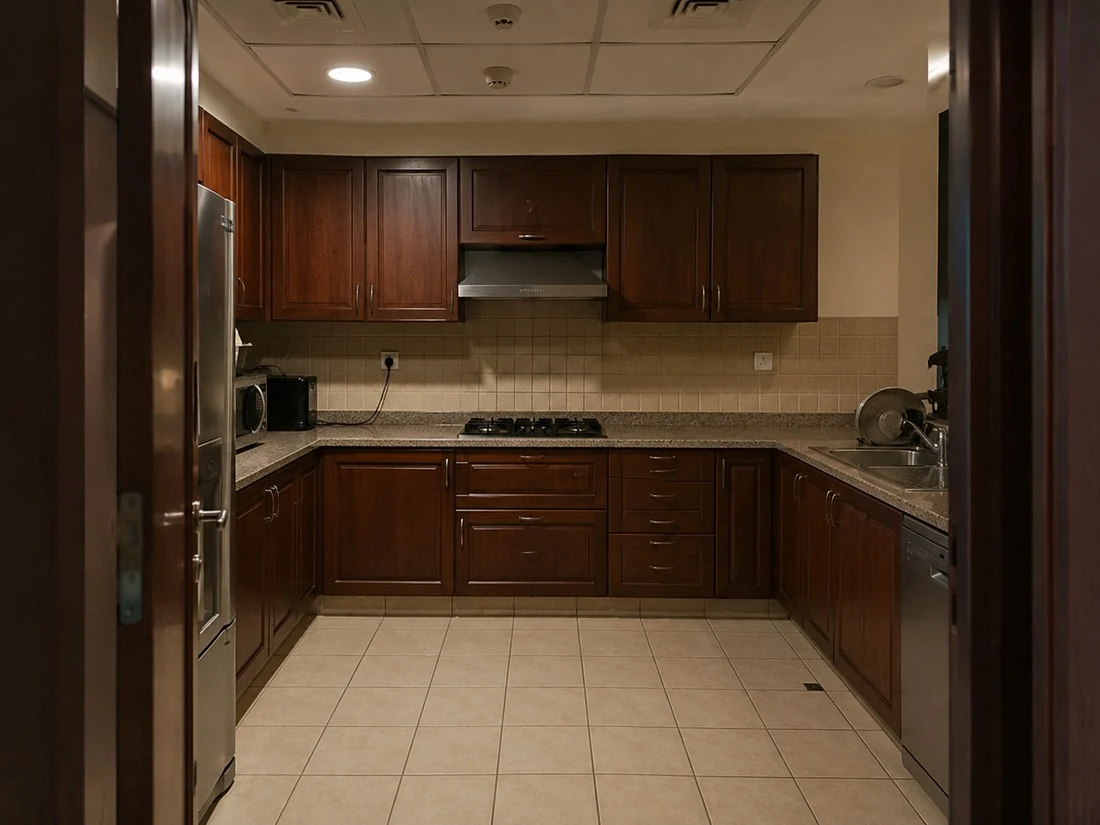
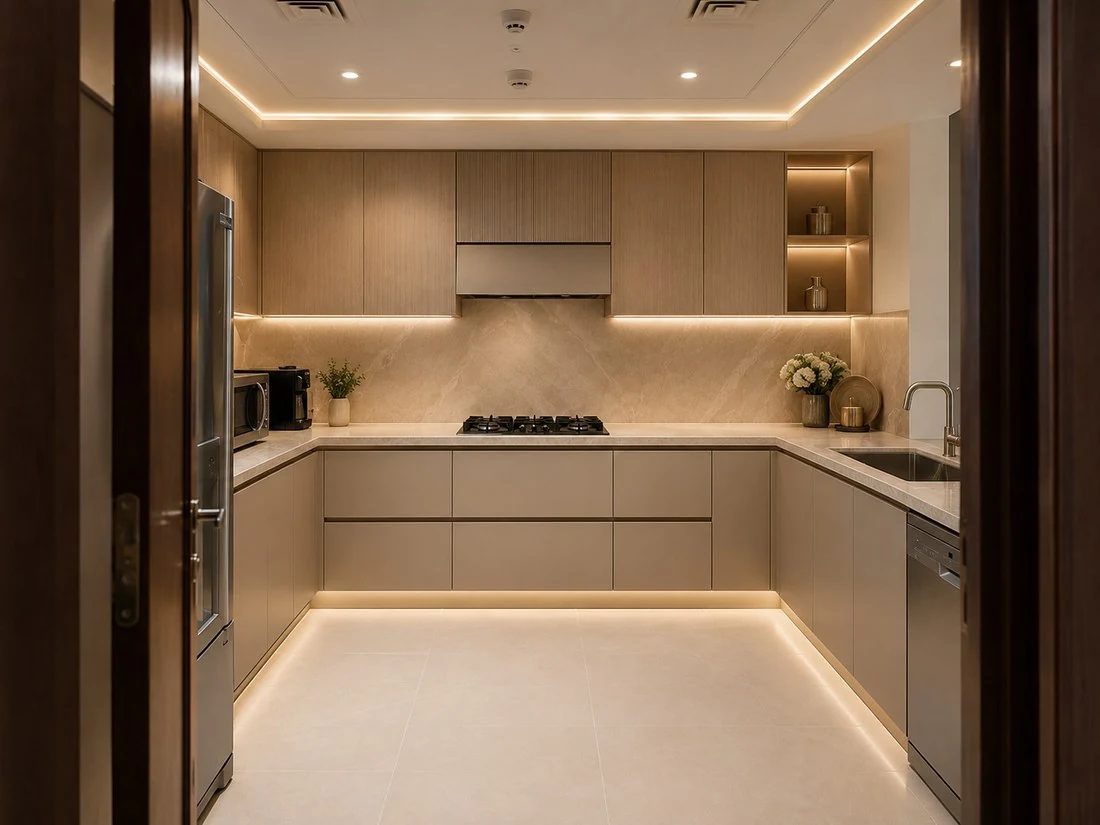
A considered kitchen renovation can improve storage, streamline the layout and deliver a more refined everyday experience without changing the room itself.
Darker cabinetry, standard finishes and a layout that feels heavier, older and less resolved.
The same kitchen upgraded with bespoke joinery, integrated lighting and premium surfaces for a cleaner, more elevated result.
 Before
After
↔
Before
After
↔
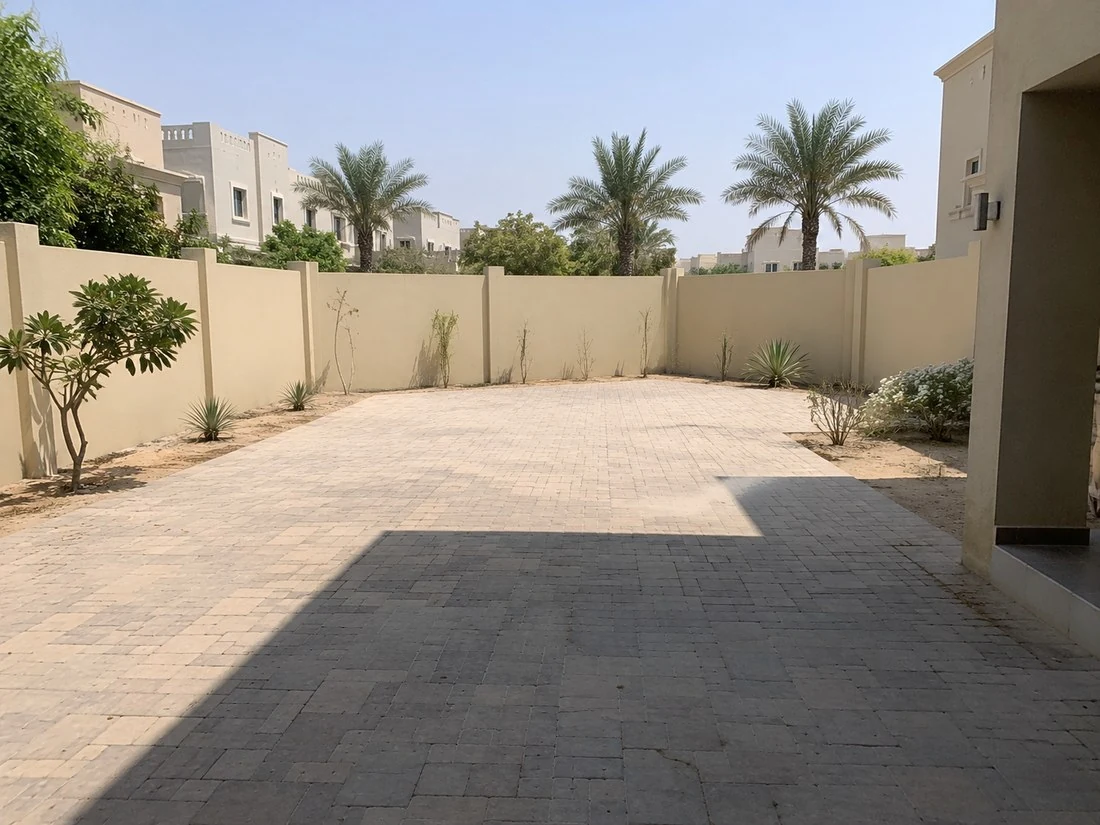
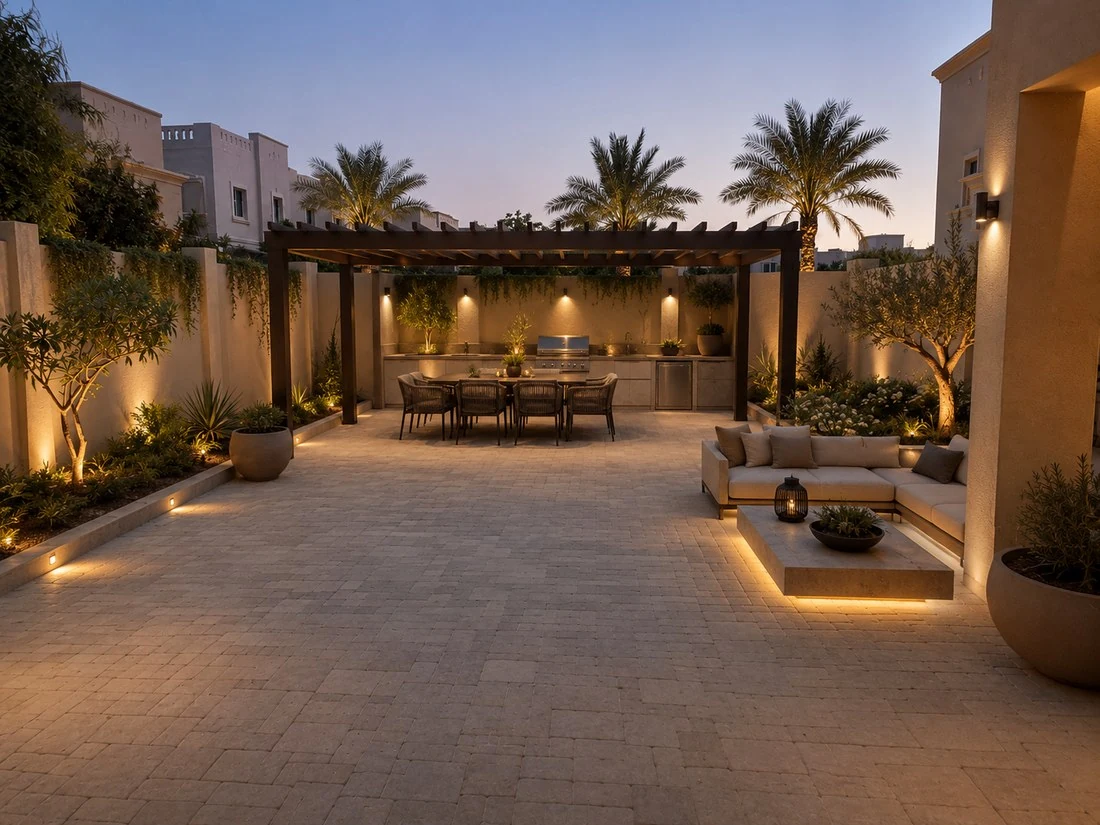
An outdoor renovation can introduce shade, a cooking zone and more inviting places to gather, turning a plain yard into a space that feels purposeful and welcoming.
A simple paved space with minimal character, limited planting and no structure for hosting or dining.
The same patio elevated with a pergola, outdoor kitchen, lounge seating and layered lighting for evening entertaining.
 Before
After
↔
Before
After
↔
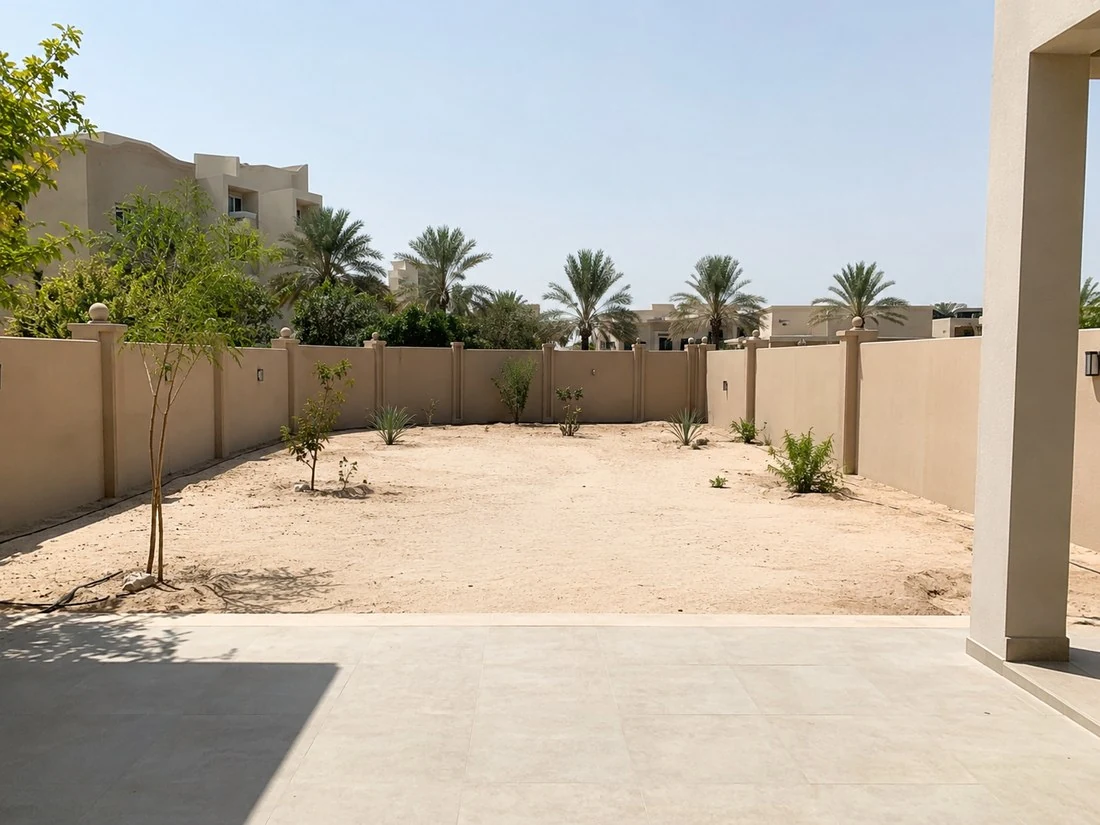
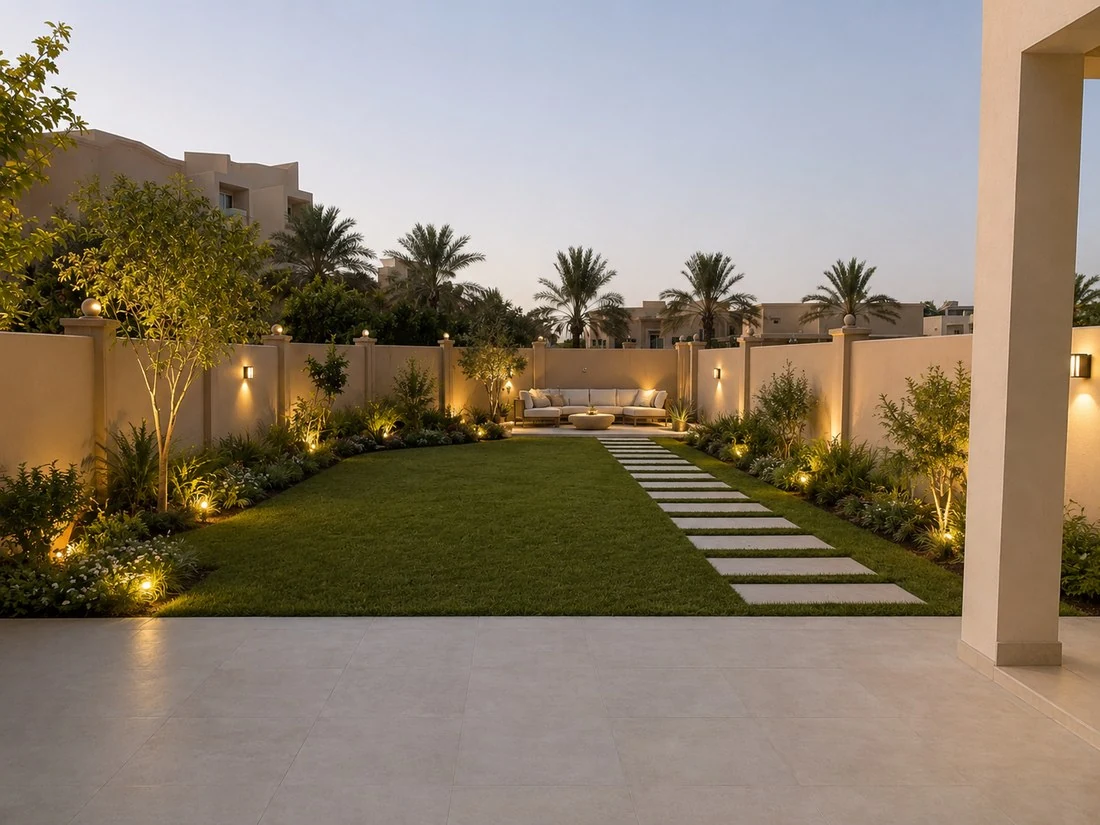
Thoughtful landscaping can turn a plain courtyard into a softer, more enjoyable extension of the home with better zoning, greenery and everyday comfort.
A largely bare outdoor area with little planting, no focal point and limited day-to-day appeal for family life.
The same space transformed with lawn, stepping stones, richer borders, gentle lighting and a calmer family-friendly atmosphere.
Improve awkward layouts, circulation and storage so every square metre has a clear purpose.
Replace disconnected materials and dated details with a calm, considered design language.
Introduce shade, practical outdoor zones, low-maintenance finishes and spaces designed for entertaining.
Create a home that is easier to use, more comfortable to live in and more rewarding to return to.
The scope of every renovation is different, but the experience should always feel structured, transparent and considered.
We discuss your priorities, visit the property where required and understand the practical opportunities and constraints.
Your designer develops the layout, aesthetic direction, key features and material palette around the agreed brief.
We define the scope, selections, estimated programme and investment before execution begins.
The project is coordinated through installation and finishing, followed by a detailed final review and handover.
You should not have to manage a designer, several trades and multiple interpretations of the same brief. Regent Spaces gives your project one clear direction.
No catalogue solution or repeated template. The plan responds to your space, preferences and priorities.
A more straightforward experience with design and execution coordinated around the same agreed outcome.
Materials, lighting, storage, usability and maintenance are discussed before they become expensive late decisions.
Indoor and outdoor choices are considered around local climate, lifestyle, property type and long-term practicality.
Every project begins with a conversation. These answers cover the questions clients commonly ask at the early stage.
Regent Spaces can support focused projects such as a kitchen refit or bespoke joinery, as well as wider transformations covering villa gardens, outdoor living areas and multiple interior spaces. The final scope is agreed after discussing the property and your priorities.
Yes. Regent Spaces works with a designer to develop bespoke layouts, material palettes and design details, then coordinates the execution around the approved concept. This keeps the design intent connected to the final result.
Yes. Inspiration images are a helpful way to understand the mood and features you like. We use them as a starting point, then create a solution suited to your actual dimensions, budget, property and lifestyle.
Costs vary significantly according to size, structural work, materials, joinery, landscaping and the level of finish. Following an initial conversation and site review where required, Regent Spaces can define the scope and prepare a tailored proposal.
The programme depends on the complexity of the design, approvals, procurement and installation requirements. A realistic estimated timeline is provided as part of the project planning stage before works begin.
Regent Spaces serves clients across Dubai. Share your community and property type in the enquiry form and the team will confirm the best next step for your project.
Tell us what you are considering and Regent Spaces will contact you to discuss the property, your priorities and the right next step.